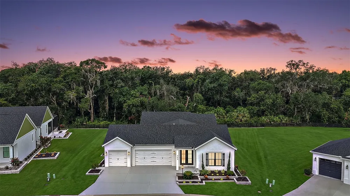
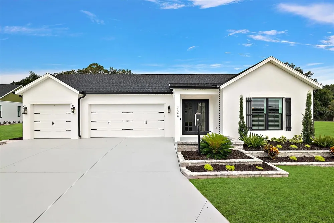
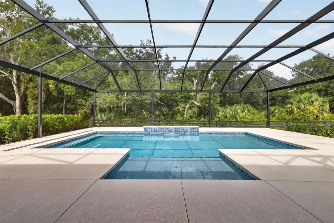
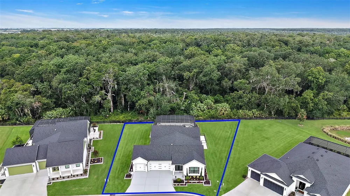
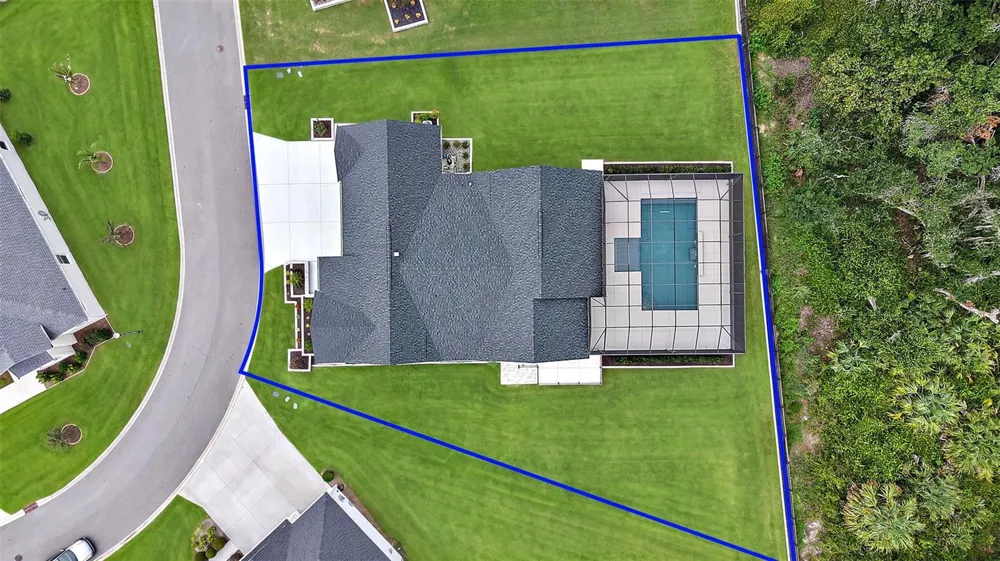
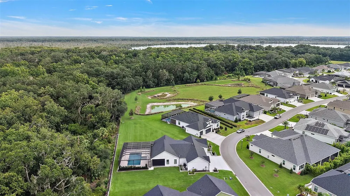
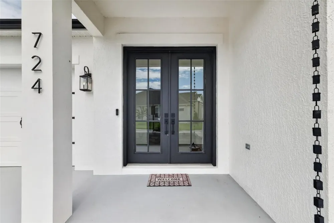
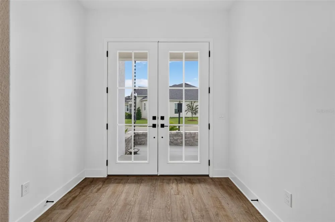
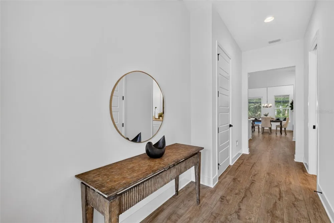
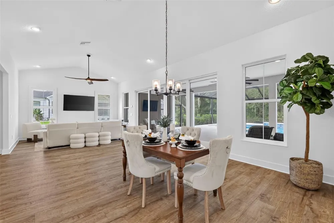
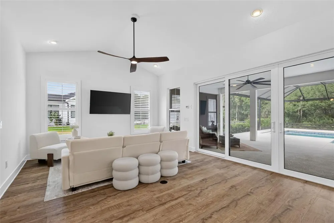
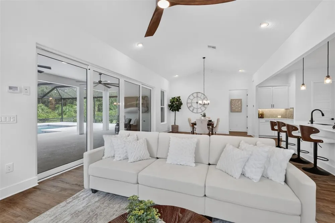
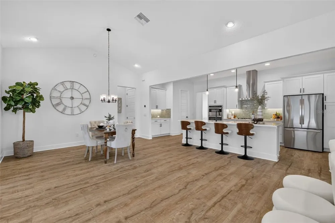
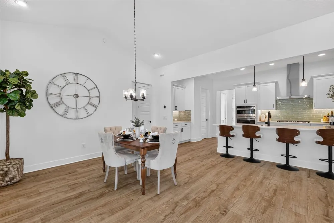
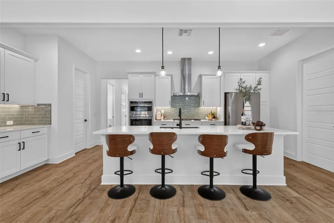
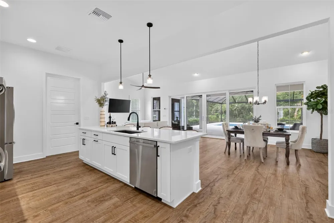
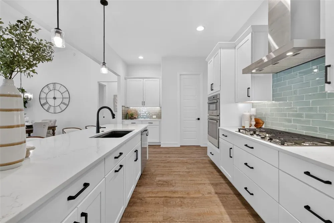
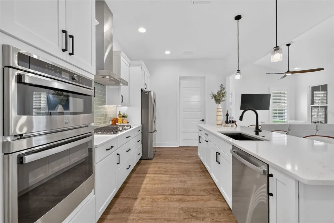
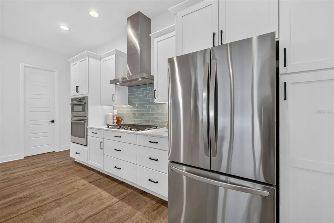
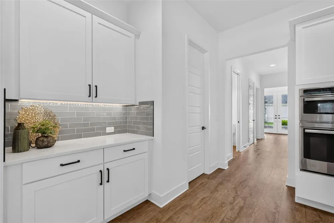
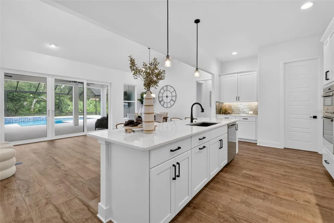
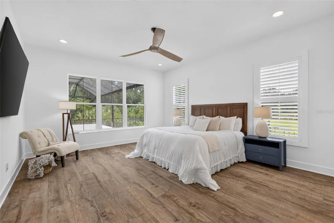
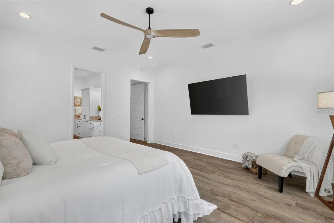
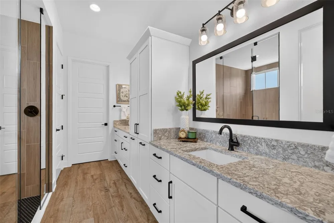
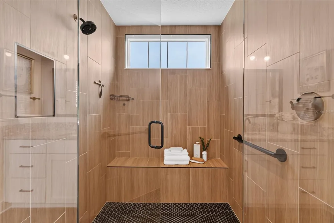
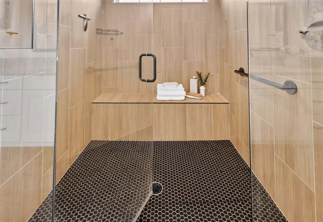
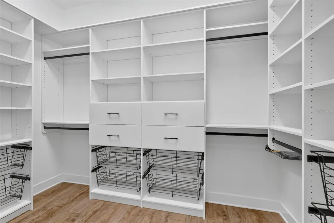
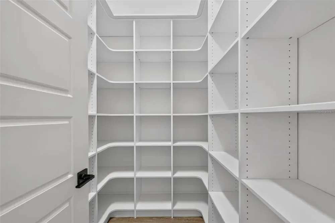
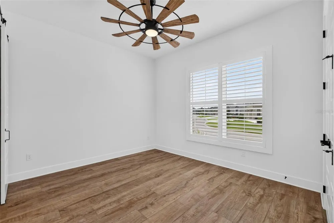
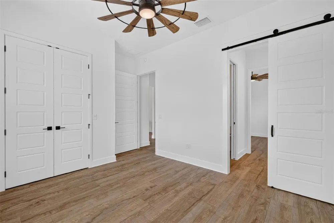
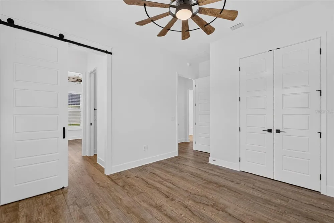
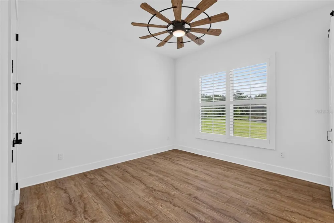
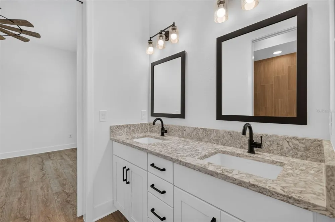
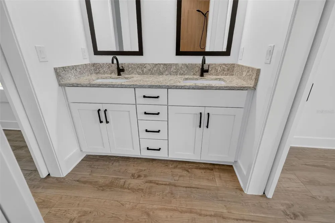
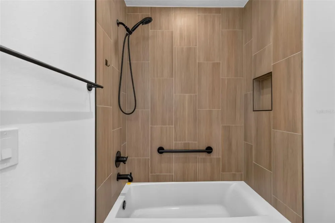
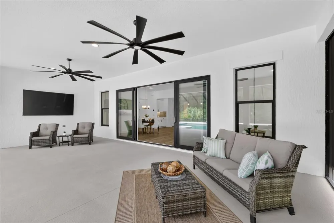
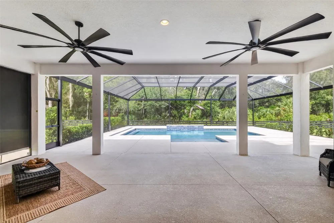
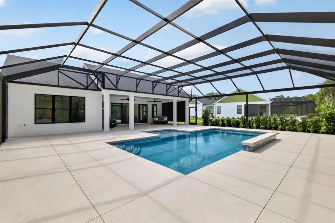
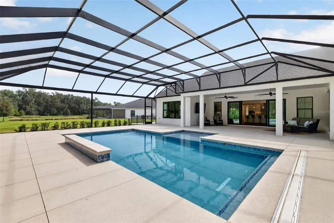
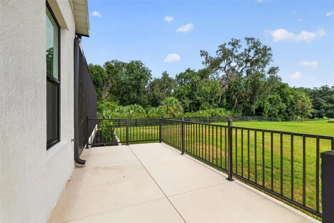
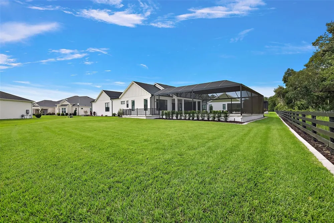
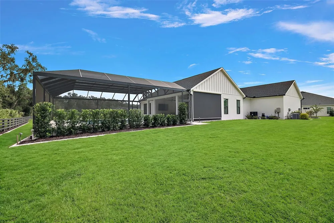
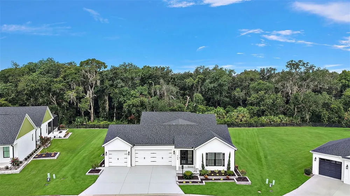
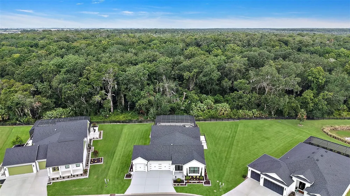
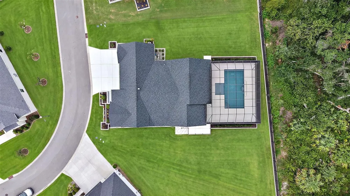
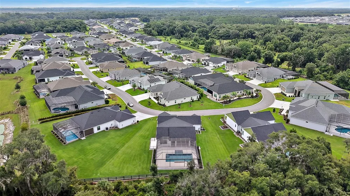
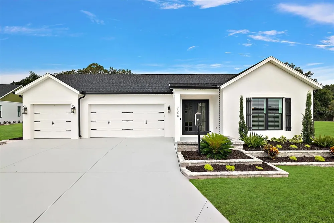
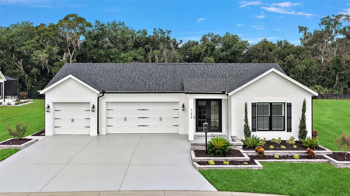
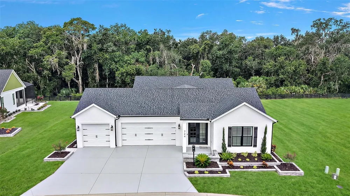
MAGNIFICENT 3/2.5 St. Clair PREMIER HOME showcasing a stunning PANORAMIC PRESERVE VIEW in the highly desirable Enclave in the Village of Dabney! Built in 2024, this Premier Home is situated on an OVERSIZED LOT with plenty of room for expansion – combining sophisticated finishes, privacy, and resort-style Florida living with a 30-FOOT HEATED POOL, oversized lanai, and spacious 3-CAR GARAGE. Beautiful, recently updated landscaping and a painted driveway create impressive curb appeal and a wonderful first impression. Step inside to a bright, expansive OPEN FLOOR PLAN featuring LVP flooring throughout – NO CARPET – complemented by elegant plantation shutters. The beautifully appointed kitchen is designed for both entertaining and everyday living with crisp WHITE CABINETRY, quartz countertops, GAS appliances, double ovens, tile backsplash, and a LARGE CENTER ISLAND. An oversized WALK-IN PANTRY provides exceptional storage, while a water filtration system adds another thoughtful upgrade. The spacious PRIMARY SUITE offers a relaxing private retreat with vaulted ceilings and a custom CALIFORNIA STYLE CLOSET. The en-suite bathroom features dual sinks and a gorgeous CUSTOM-TILED WALK-IN SHOWER. Two additional bedrooms provide comfortable accommodations for family and guests, while an additional full bathroom and half bath complete the thoughtfully designed interior. All bedrooms and linen closets feature custom California style closets providing exceptional storage and organization throughout the home. The true SHOWSTOPPER is the spectacular outdoor living space! An OVERSIZED LANAI surrounds the HEATED POOL and takes full advantage of the sweeping views of the LAKE OKAHUMPKA PRESERVE. With no homes directly behind and a PRIVATE BACKYARD overlooking a PROTECTED PRESERVE that will remain undeveloped, this peaceful setting provides a beautiful backdrop for entertaining, dining poolside, enjoying your morning coffee, or relaxing at the end of the day.. Completing this remarkable property is an expansive 3-CAR GARAGE with epoxy flooring, offering plenty of room for vehicles, golf carts, and additional storage. The Village of Dabney is IDEALLY LOCATED between the new Eastport Town Center – with shopping, dining, and live nightly entertainment – and the ever-popular Sawgrass Grove! Close to Dabney, Franklin, Saluki, and Olympia Recreation Centers; Shallow Creek Championship Golf Course; Farragut Softball Complex; Boosters Bar and Grill; Sophie Doodles Canine Park; and MUCH MORE! DON’T MISS YOUR OPPORTUNITY to experience this exceptional PREMIER HOME with luxurious finishes, spectacular outdoor living, and an AMAZING PRESERVE VIEW! PLEASE WATCH OUR VIDEO of this FANTASTIC POOL HOME and CALL TODAY to schedule your Private Showing or Virtual Tour!
Property Details
- Interior
- Ceiling Fans(s), Eat-in Kitchen, Living Room/Dining Room Combo, Open Floorplan, Primary Bedroom Main Floor, Walk-In Closet(s)
- Heating
- Central
- Cooling Features
- Central Air
- Bedrooms
- 3
- Bathrooms
- 2.5
- Full Baths
- 2
- Half Baths
- 1
- View
- Trees/Woods
- Lot Features
- Landscaped, Level, Near Golf Course, Oversized Lot
- Stories
- 1
- Lot Description
- Landscaped, Level, Near Golf Course, Oversized Lot
- Pool
- 1
- Pool Description
- Gunite, Heated, In Ground
- Pool Features
- Gunite, Heated, In Ground
- Exterior Materials
- Lighting, Rain Gutters
- Pool Shared
- 1
- Acres
- 0.38
- Square Feet
- 3554.0
- Parking Features
- Driveway
- Parking
- 1
- Parking Type
- Driveway
- Parking Garage Spaces
- 3.0
- Property Type
- Purchase
- Year Built
- 2024
- Foundation
- Slab
- Roof
- Shingle
- Sewer Information
- Public Sewer
- Utility Source
- Public
- Utility Features
- Electricity Available, Electricity Connected
- Appliances
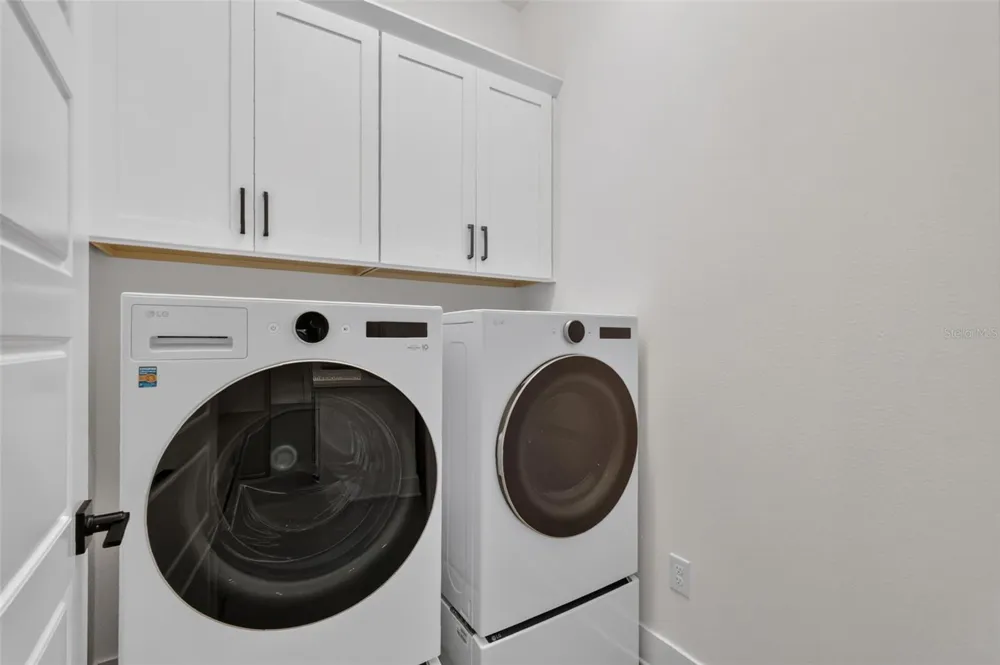
- Built-In Oven, Cooktop, Dishwasher, Disposal, Dryer, Microwave, Range, Refrigerator, Washer
- Subdivision
- THE VILLAGES
- Senior Community
- 1
- Community Features
- Clubhouse, Community Mailbox, Deed Restrictions, Dog Park, Golf Carts OK, Golf, Park, Playground, Pool, Racquetball, Sidewalks,
- County
- Lake
- Region
- THE VILLAGES
- Zoning
- RESI
- Original List Price
- $1,249,000
- Taxes Annual
- $16,242
- Pets
- Breed Restrictions
- Pets Allowed
- Breed Restrictions
- Ownership
- Fee Simple
- MLS #
- G5116985
Location
Legal
IDX information is provided exclusively for personal, non-commercial use, and may not be used for any purpose other than to identify prospective properties consumers may be interested in purchasing. Information is deemed reliable but not guaranteed. Some IDX listings have been excluded from this website. Listing Information presented by local MLS brokerage: Trey Andrews | Realty Pros Assured
Last Updated: Aug 30, 2026 1:50 AM. Source: SMLS
Provided By
Listed by Guy Williams Jr. LLC (#MFR260505295), Email: guy@robertswilliamsteam.com
Listing Office: RE/MAX PREMIER REALTY (#MFR260504248)